

Warringtonfire Australia recently held an all-day seminar with FPA Australia to build knowledge on bushfire testing standards and included live fire testing at its Melbourne laboratory. Following the event, Steven Halliday, General Manager – Testing at Warringtonfire Australia shares insight into how the event went and common questions and themes that ran throughout.
Warringtonfire Australia hosted a seminar on bushfire testing standards, in conjunction with FPA Australia and exclusive sponsor, TBA Firefly, to educate the construction industry on the importance of bushfire testing and understanding the standards.
The event took place on 20 October 2022 at our Melbourne laboratory, and we welcomed delegates from across the construction spectrum to develop understanding around bushfire standard AS 3959, plus the two test standards that sit under the regulation, AS 1530.8.1 and AS 1530.8.2.
A closer look at AS 3959
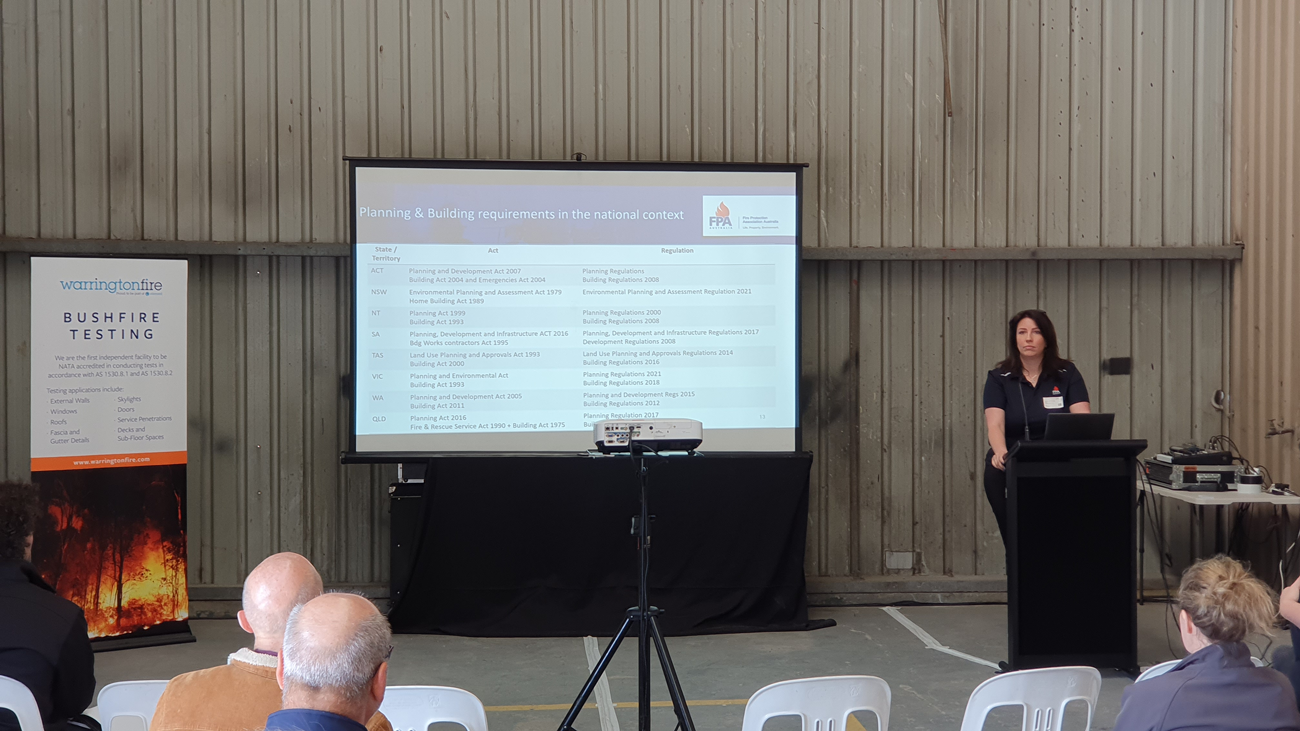
Among the key topics covered during the day were the bushfire regulatory requirements set out in AS 3959. Quite often an area of confusion, Dr Maria Kornakova from FPA Australia delivered an insightful presentation on what the standard means, and where it applies.
It is important to contextualise AS 3959 within the national planning and building legislative framework. In a nutshell, the Australian Constitution allows States to have their own arrangement and accordingly States have addressed building and planning requirements via individual legislation. For example, the state of Victoria follows the Planning and Environmental Act and the Building Act 1993. These are regulated through the Planning Regulations 2021 and Building Regulations 2018 respectively.

These regulations call upon the National Construction Code (NCC), which then refers to the Australian Building Standards and Codes. AS 3959: 2018 ‘Construction of buildings in bushfire prone areas’ is one such code that sets the construction standard for bushfire zones.
Buildings situated in bushfire-prone areas (BPAs) will need to adhere to AS 3959. Sites for development will need to undergo an assessment, which includes the following elements:
- Identifying the relevant Fire Danger Index (FDI)
- Classifying of surrounding vegetation, including identifying vegetation exemptions
- Determining the distance from the building to the classified vegetation
- Determining the slope of land under the classified vegetation
- Determining the Bushfire Attack Level (BAL)
There are also a host of criteria under AS 3959, including general construction requirements governing structures and elements such as garages and bushfire shutters. There are more specific BAL requirements for:
- Subfloor supports
- Floors
- External walls
- External glazed elements and doors
- Roofs
- Verandas, decks, steps, ramps and landings
- Water and gas supply pipes
Crucially, for compliance managers, it is vital to understand that the structures or systems must be tested in accordance to AS 1530.8.1 or AS 1530.8.2, depending on the requirements.
Testing must be done in an accredited testing laboratory, which can mean an organisation accredited by the National Association of Testing Authorities (NATA), an organisation outside of Australia accredited to undertake the relevant tests by an authority recognised by NATA, or an organisation recognised as being an Accredited Testing Laboratory under legislation at the time the test was performed.
Live testing
Following Dr Maria Kornakova’s session in the morning, the seminar continued with a blend of practical and theoretical sessions. This included two live BAL deck tests and a tour of Warringtonfire’s fire-testing laboratory.
AS 1530.8.1 deals with BALs 12.5 to 40 with radiant exposure, while AS 1530.8.2 deals with BAL Flame Zones (FZ) with direct exposure from the embers or flames.
Both AS 1530.8.1 and AS 1530.8.2 are simulated bushfire testing methods that measure the performance of the system as a whole, rather than testing an individual component. AS 1530.8.1 involves 10 minutes of exposure and 50 minutes of monitoring and employs radiant exposure of 12.5 to 40kW/m2 in a small burning crib. In AS 1530.8.2, the construction to be tested will undergo 30 minutes of exposure and 60 minutes of monitoring, with the test element directly mounted to the furnace.
Two live BAL 29 deck tests were conducted in accordance with AS 1530.8.1 and demonstrated how one deck passed the test, while the other failed.
In the first test, specimen one was an enclosed deck consisting of 90mm x 45mm treated radiata pine bearers and joists. 140mm wide x 19mm thick merbau decking was screw fixed to the top of the joists using 10g x 65mm long decking screws. Following the test, the specimen was deemed to have passed all the criteria under the standard.
Specimen two was an enclosed deck consisting of 90mm x 45mm treated radiata pine bearers and joists. 138mm wide x 23mm thick non-BAL-rated composite decking was installed over the top of the joists using a hidden plastic clip fastening system.
In this test, other than more smoke, the test did not look dramatically different than the first test. However, this demonstrated the importance of the 50-minute monitoring time after the exposure time. The reason specimen two failed BAL 29 was due to continued flaming on the exposed side at the 60-minute mark.

Simulated bushfire assessments and the possibilities
Following on from the live testing, Omar Saad, Fire Assessments Manager at Warringtonfire looked at how manufacturers can use assessment reports commercially.
In summary, the key takeaway for manufacturers is that they may be able to use an assessment report, which is a desktop study report based on fire tests, to achieve a substantial reduction in costs associated with testing.
This can be done by working with qualified experts and leveraging a carefully considered testing regime. This removes the need to test each minor variant within a particular product range, while the assessment report provides further applicability of test results which in turn enables manufacturers to supply into a wider range of applications.
Building with timber in bushfire-prone areas
To round off the day, Warringtonfire welcomed Boris Iskra from Forest & Wood Products Australia to give a final talk on building with timber in BPAs.
During the discussion, a significant point made was that AS 3959 cannot guarantee a building will survive a bushfire event, given the unpredictable nature and behaviour of bushfires and the associated variable weather conditions. However, complying with AS 3959 will help improve the ability of buildings in designated BPAs to better withstand bushfire attack.
It’s important for all designers and building professionals to know that AS 3959 permits timber to be used as usual for all internal applications, with no restrictions, such as:
- Framing (studs, wall plates, roof trusses, floor joists, bearers etc.)
- Internal timber (doors, joinery, wall linings, ceiling linings, staircases, flooring over concrete slab etc.).
For external timber use, AS 3959 specifies requirements based on the building site’s BAL rating. The following provides a brief summary of the requirements:
- Up to BAL 19: Common natural timber species with medium to high density are suitable in the majority of applications
- Up to BAL 29: Timber is permitted for use in all applications if it is ‘Bushfire-resisting timber’ (for the species listed in AS 3959 or treated/coated with tested fire-retardant chemicals)
- BAL-40 and BAL-FZ: Timber products/systems are permitted when tested in accordance with AS 1530.8.1 and AS 1530.2 respectively.

Building bushfire knowledge
Warringtonfire believe that it is important for the construction industry to have a working knowledge of bushfire regulations and recognise how to design buildings in bushfire areas that are compliant and can offer better protection for people.
At Warringtonfire, we offer a range of fire-testing, fire assessments, fire-safety engineering and product-certification services. For more information, please visit https://www.warringtonfire.com/testing-services/fire-resistance-testing/bushfire-testing.
About the Author

Steven Halliday
Steven Halliday is the General Manager of testing at Warringtonfire’s Melbourne laboratory where he has worked for nearly 13 years. Steven joined the company as a Fire Test Engineer, before being promoted to Operations Manager and then to his current position, where he oversees all fire testing activity.
